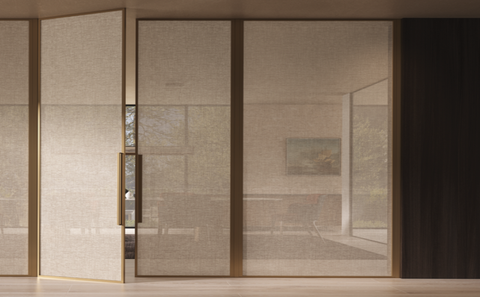

There is a certain luxury in restraint.
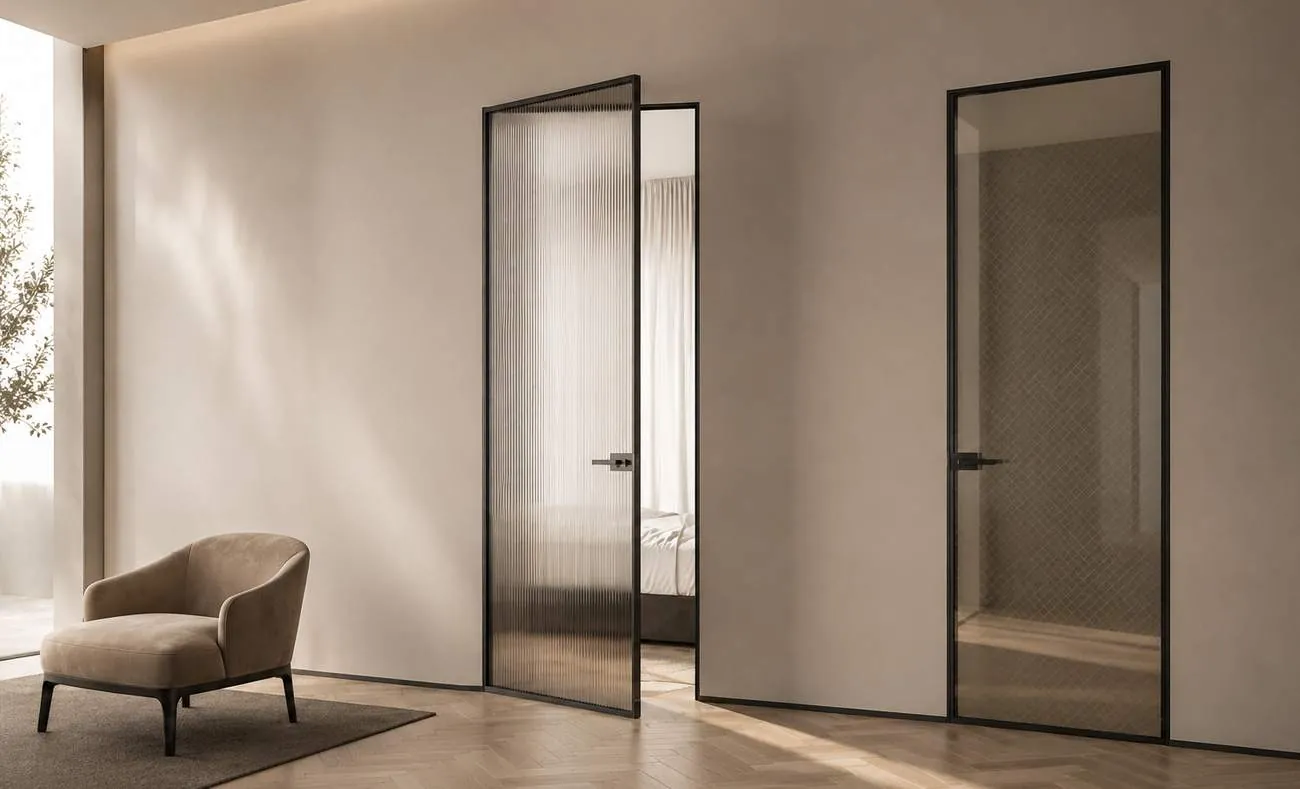
Aluminium and glass.
Made to order.
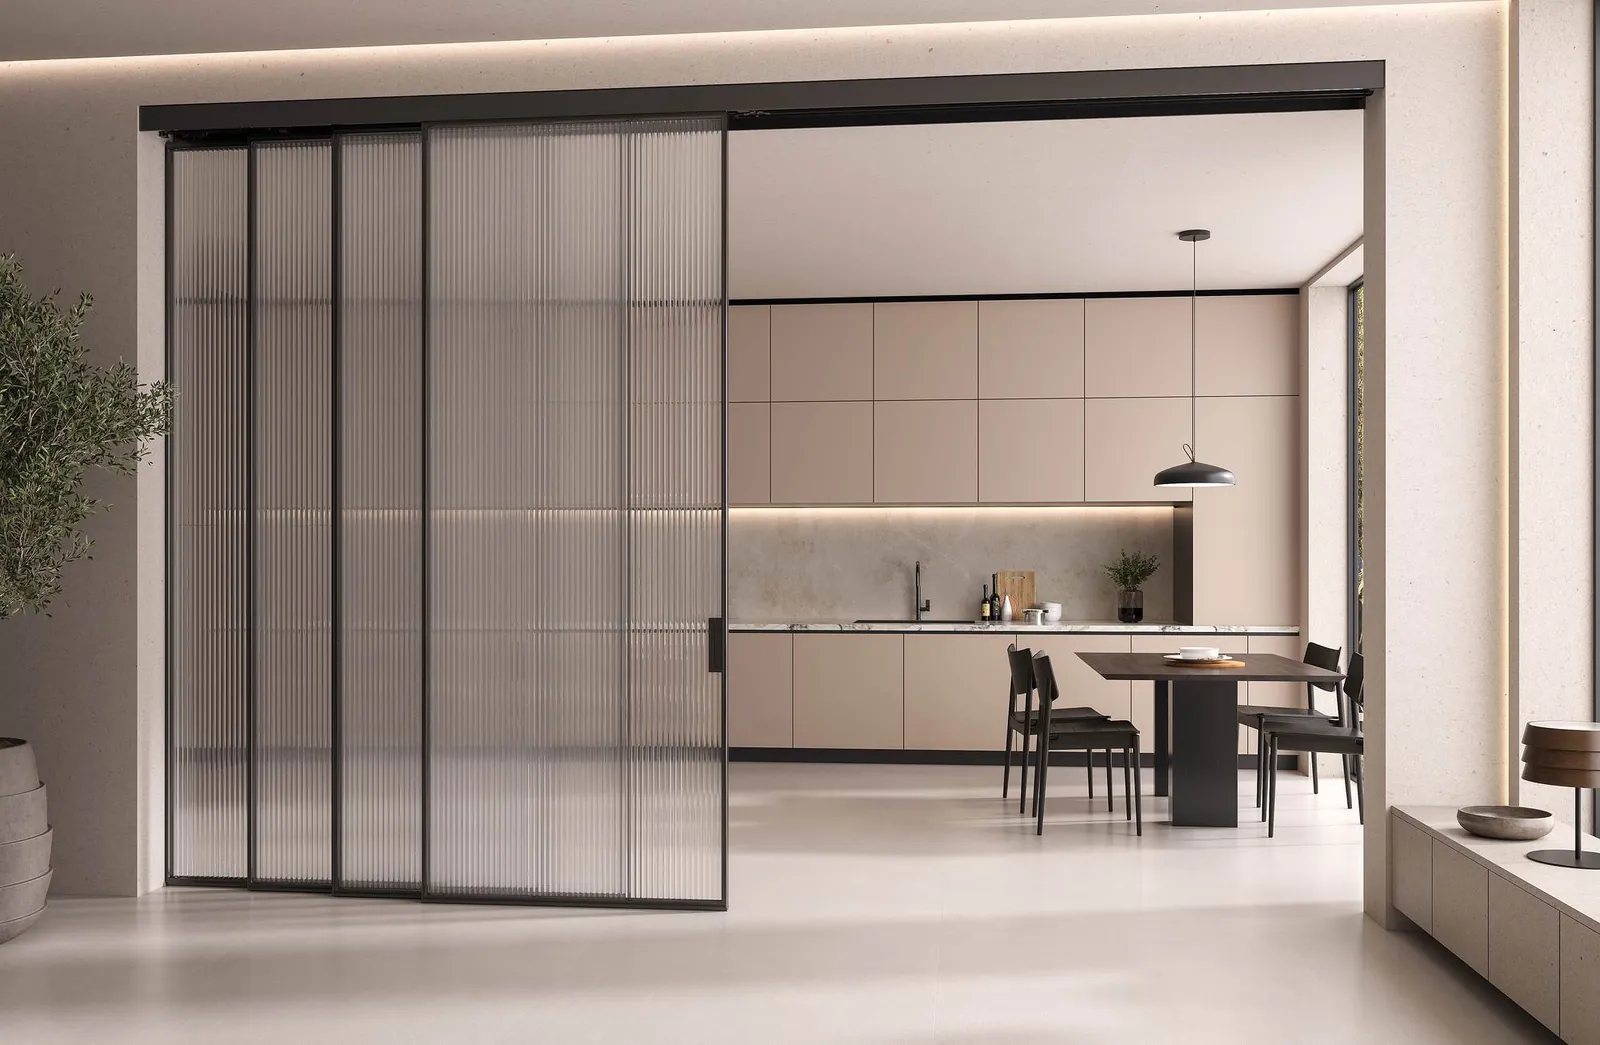
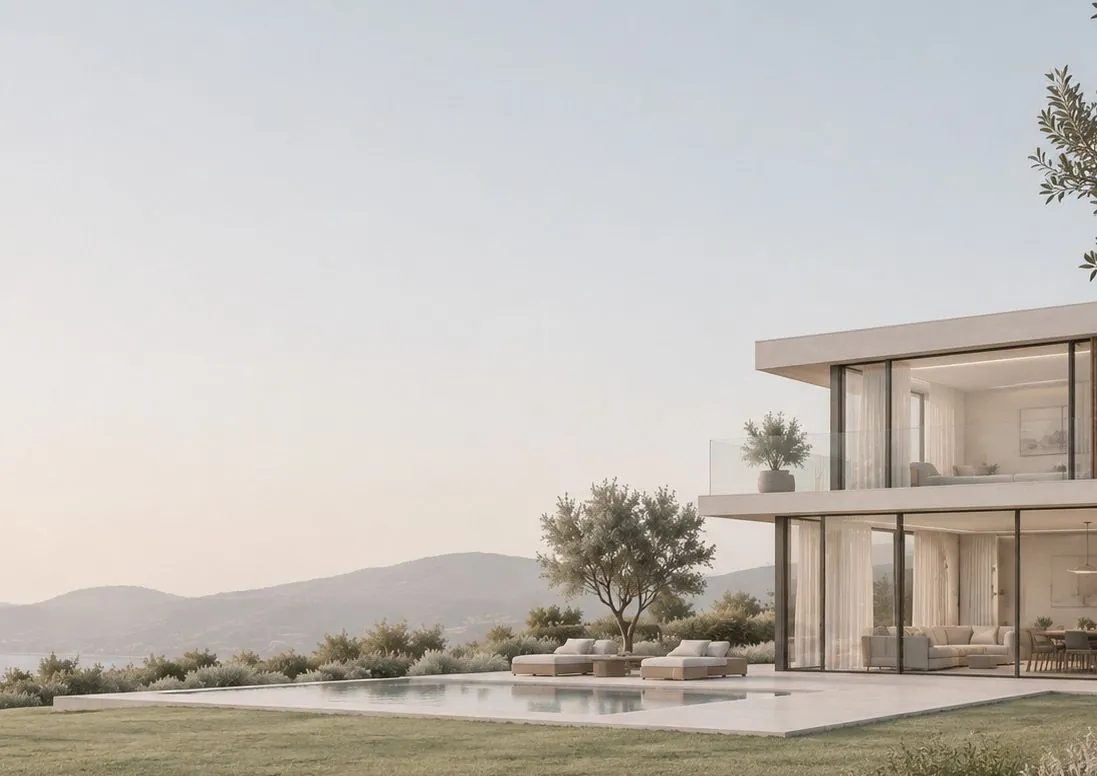 IndoorOutdoor
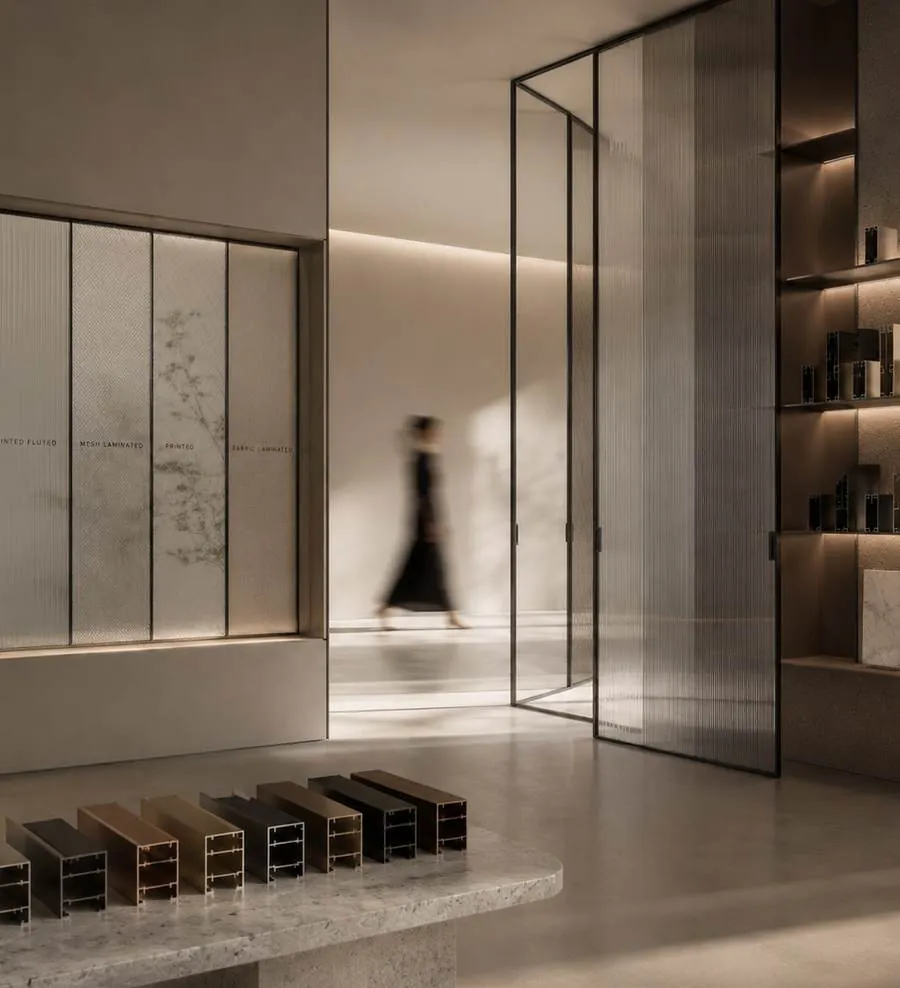
Made to be noticed not for how much they add, but for how beautifully they belong.
In a frame that does not compete with the view. In a profile that holds its proportion. In an opening that feels naturally part of the architecture.
Less is more.Ludwig Mies van der RoheArchitect
Nothing is prefabricated.
Every opening, drawn for its space. One façade, four compositions.
Two collections.
The sun never knew how great it was until it struck the side of a building.Louis KahnArchitect
In situ.
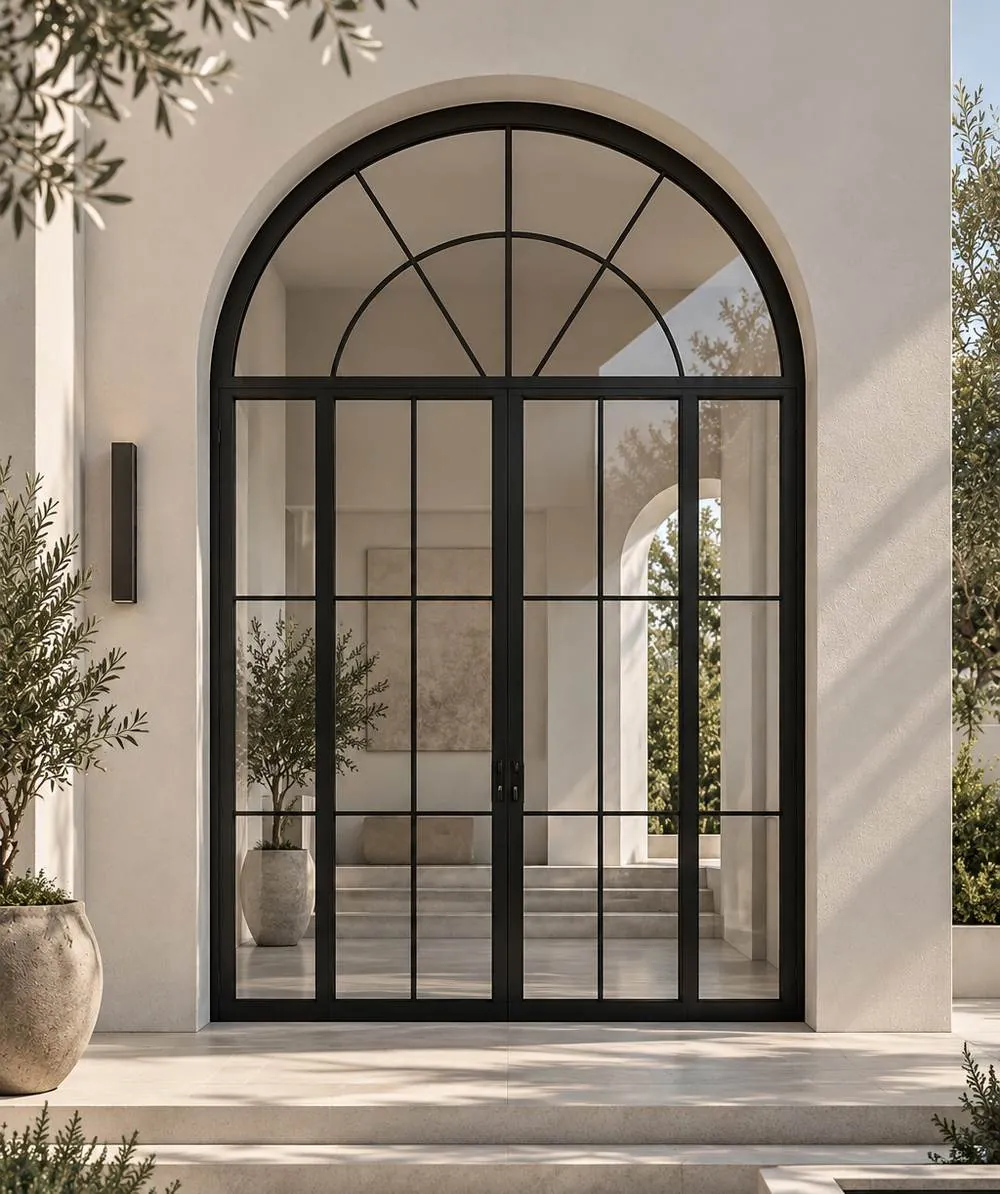
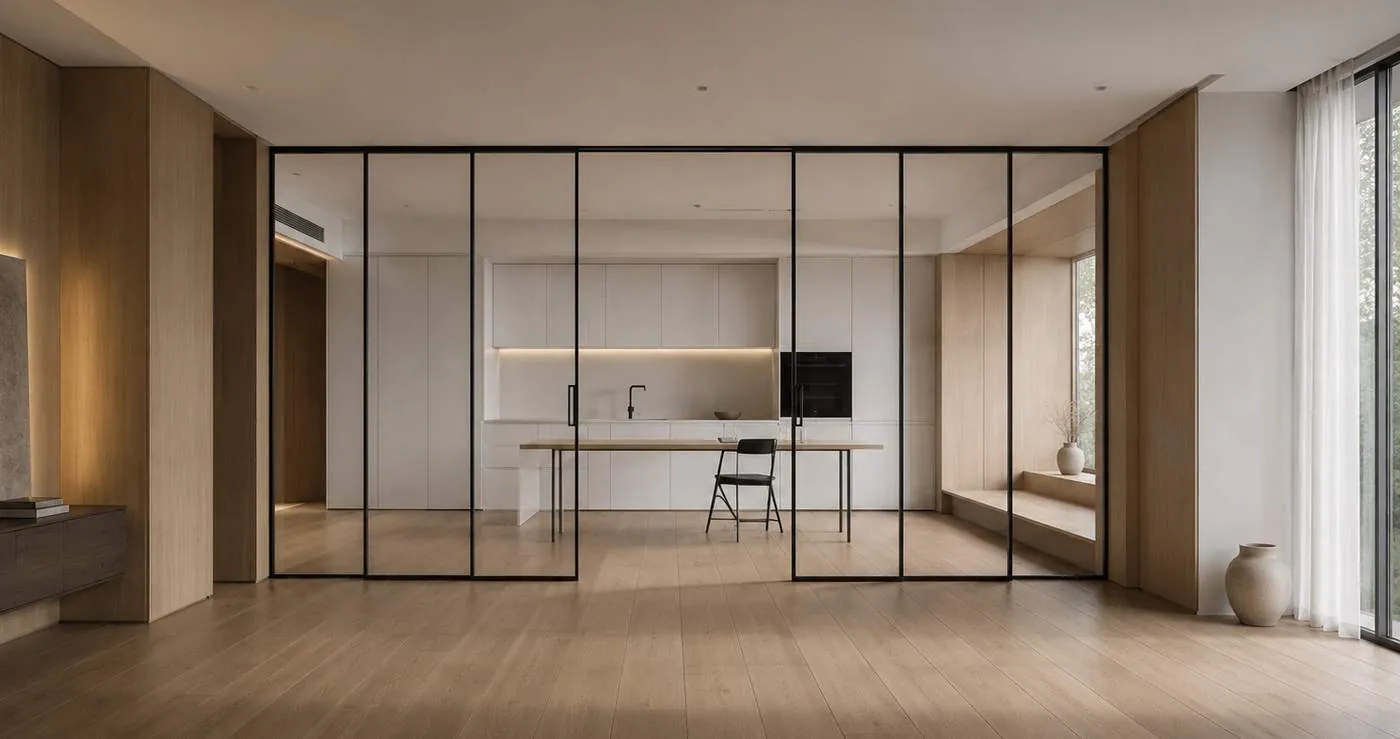
True luxury is never choosing from a catalogue. It is having the freedom to create something that has never existed before.Neora AlusysOur philosophy
From first conversation to final handover.
Indoor
No two interiors should ever tell the same story.
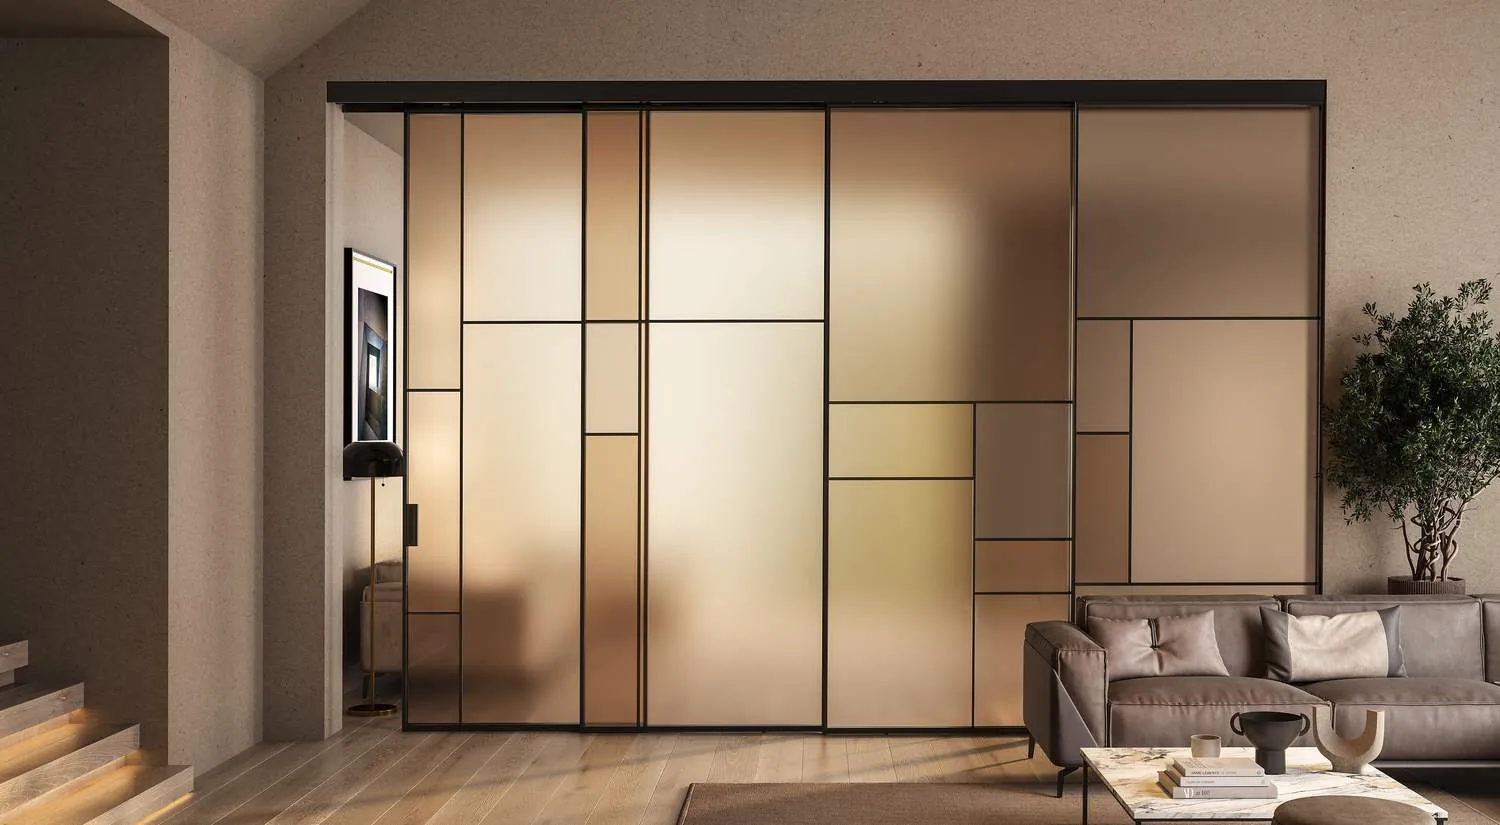
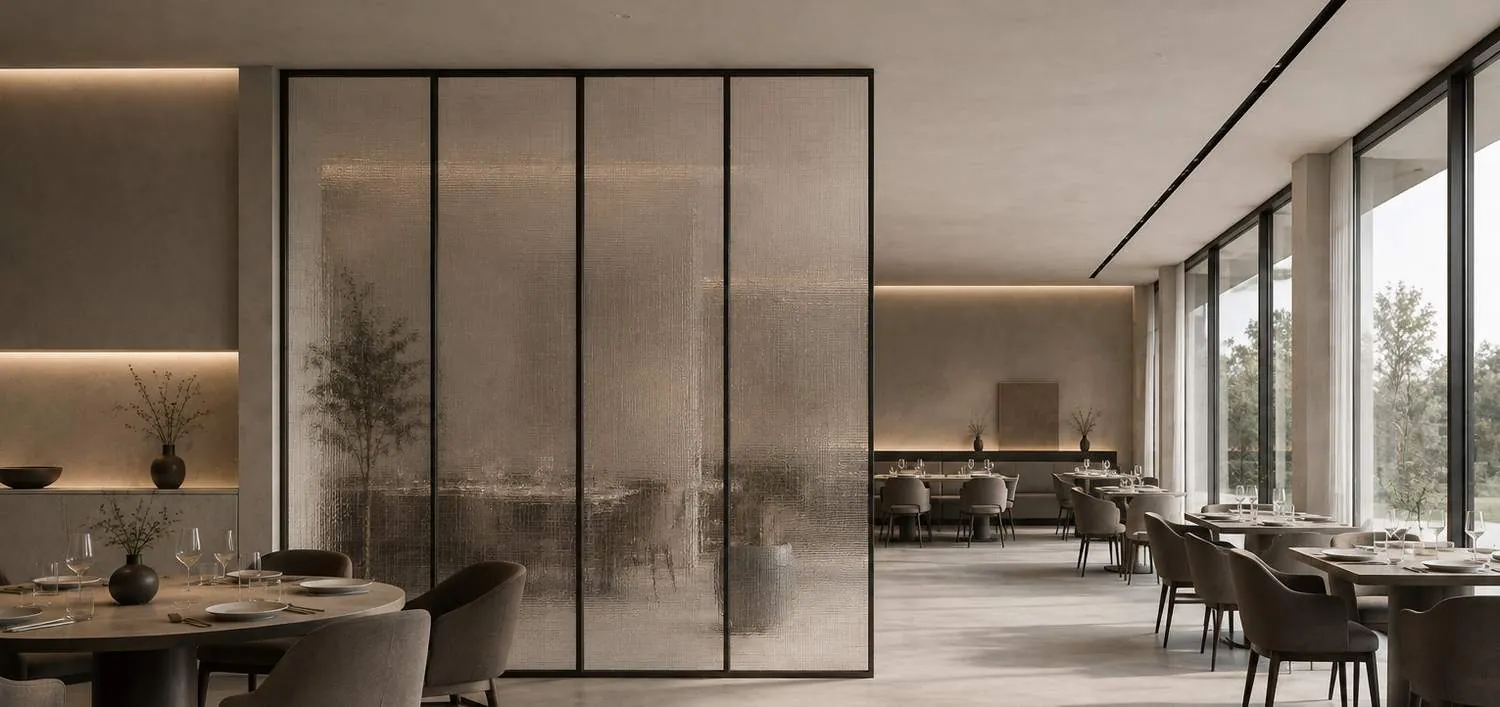
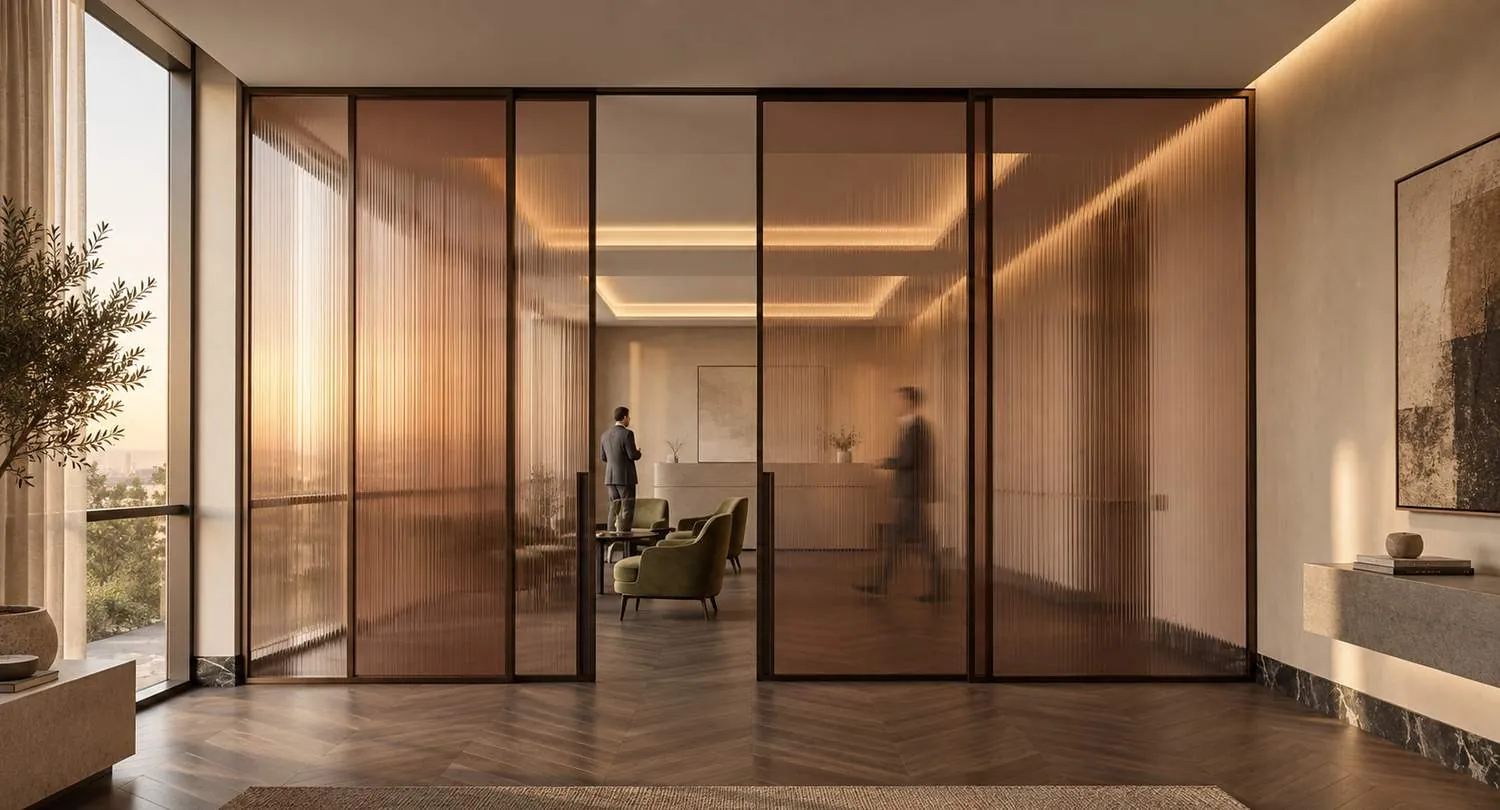
Partitions, doors, enclosures and glass cladding. An architectural palette, never a fixed collection.
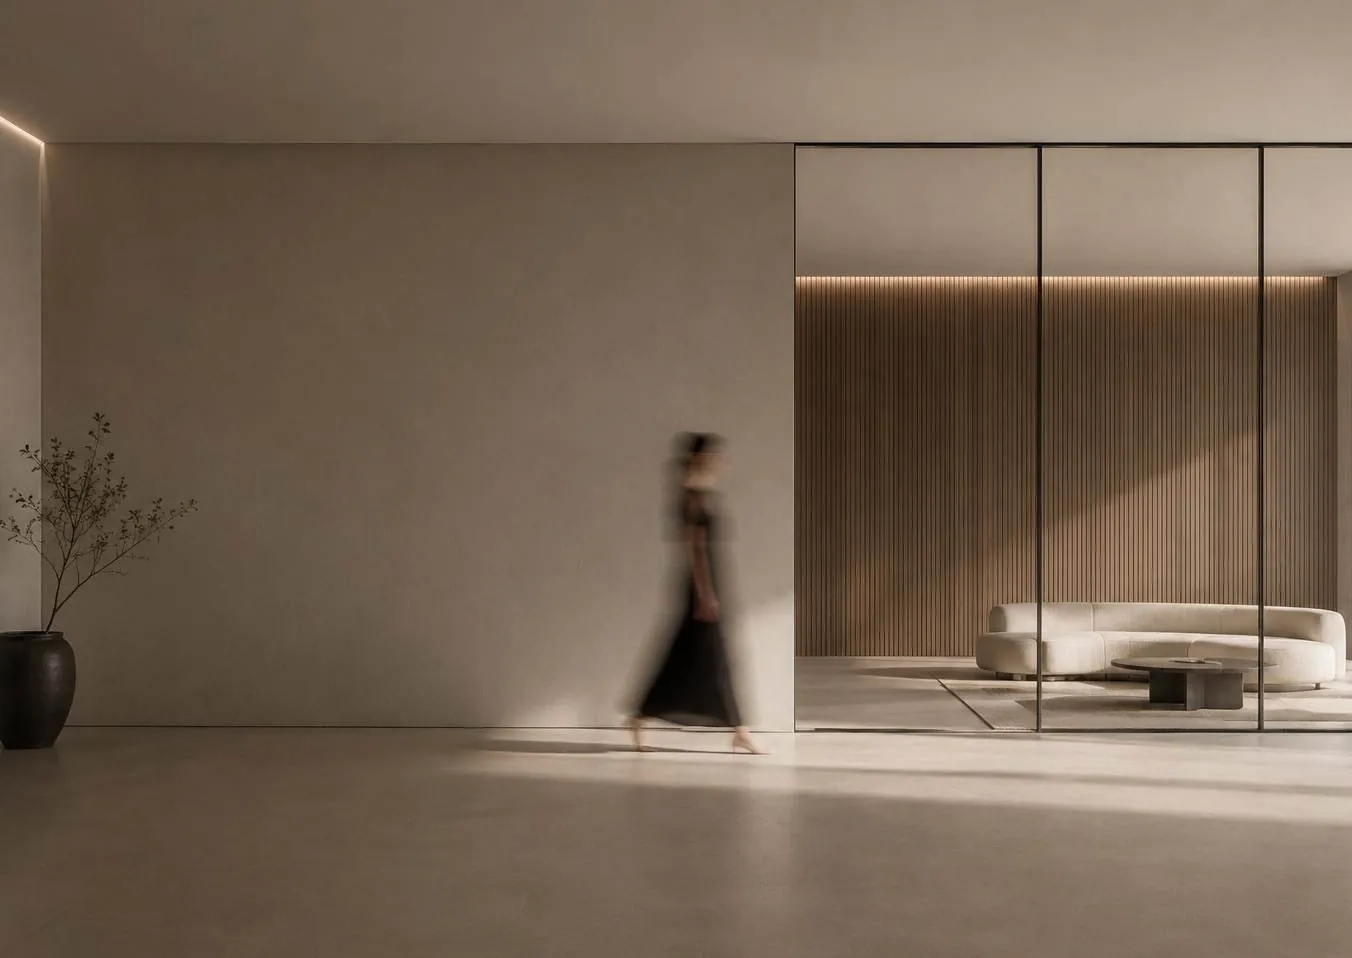 Move the glass
Divide the room. Keep the light.
Three profiles, one language.
The details are not the details. They make the design.Charles EamesDesigner
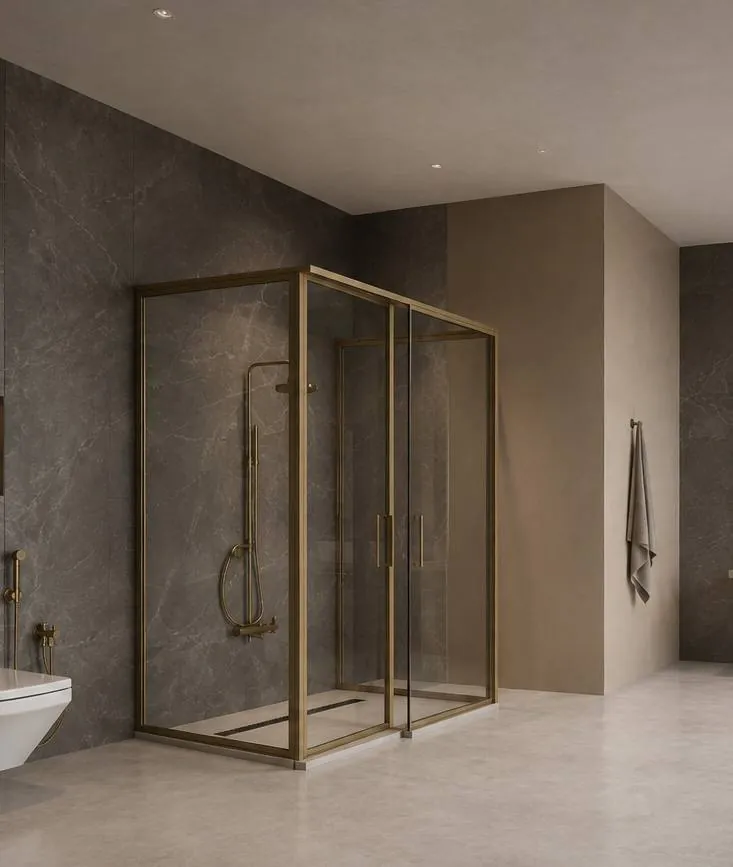
Wet and dry, defined in glass.
Architectural glass on aluminium that resists moisture and wear.
The rhythm of a room.
Aluminium core. Solid construction, fire-retardant engineering. Resistant to moisture, termites and weathering.
Heights drawn to scale · each door 4 ft wide
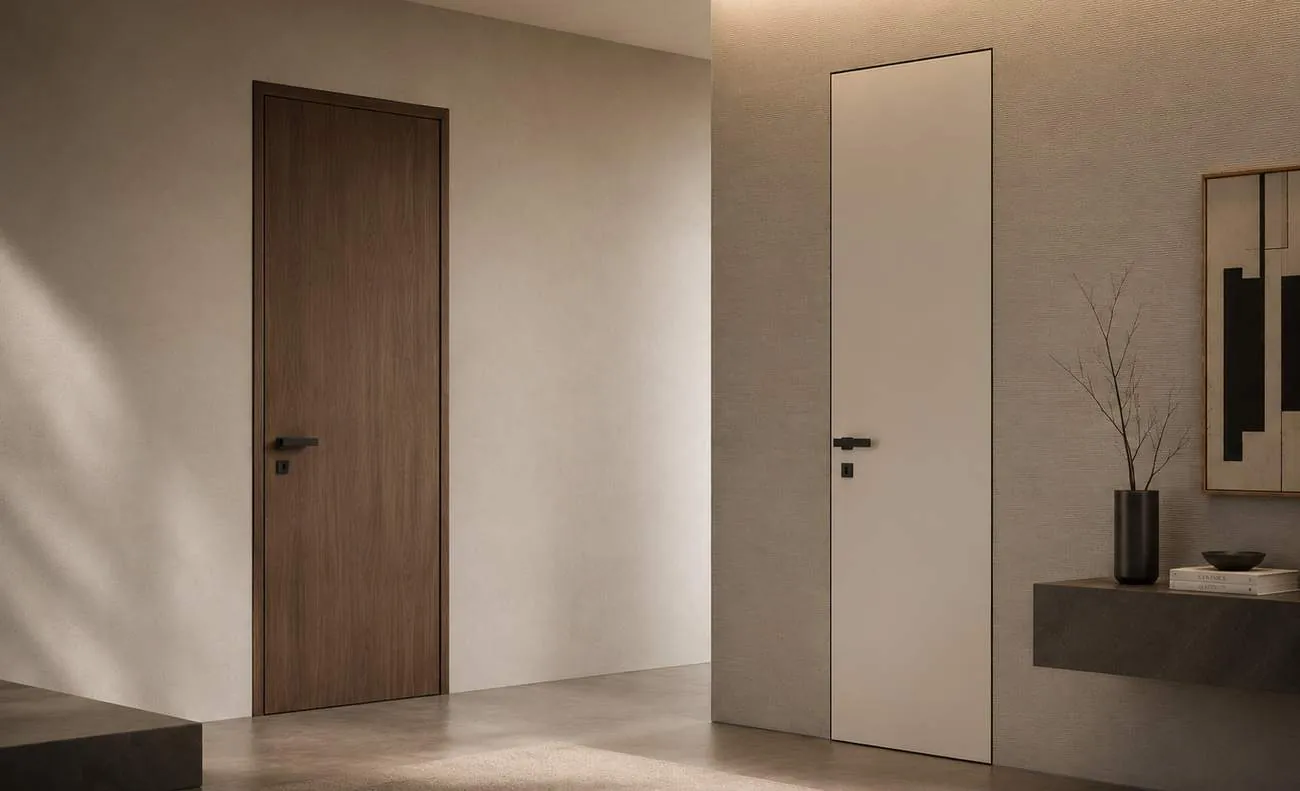
Light, God’s eldest daughter, is a principal beauty in a building.Thomas FullerThe Holy State, 1642
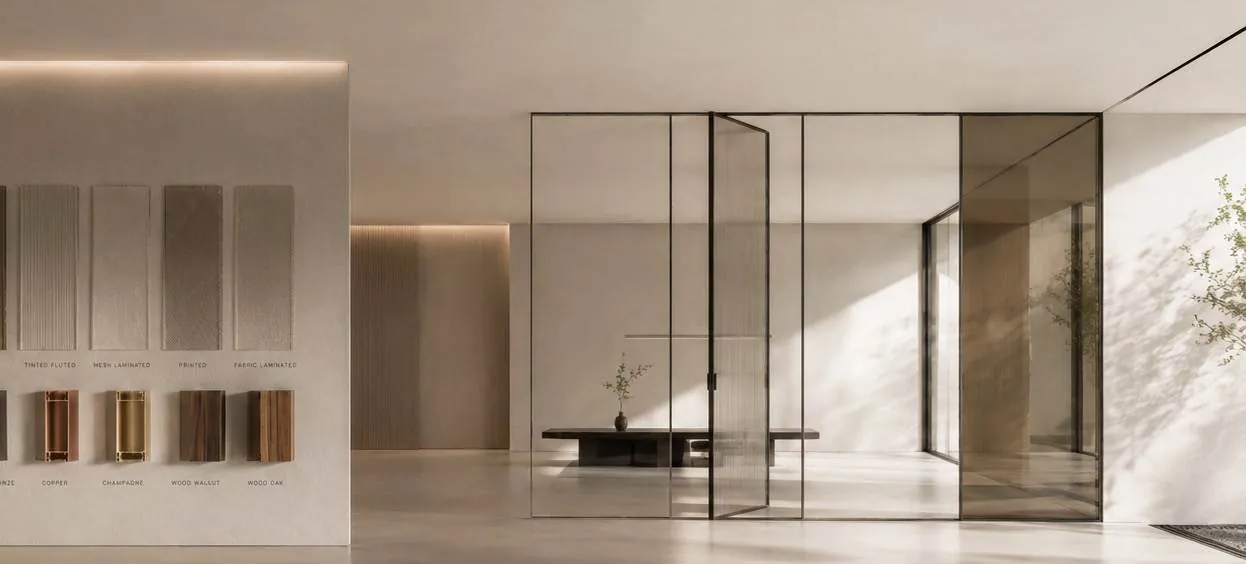
Material, texture, finish.
Glass
- Fluted
- Laminated
- Tinted
- Decorative
- Mesh
- Fabric
- Bespoke
Doors
- Wood
- Veneer
- Laminates
- Leatherite
- Fabric
- Porcelain
- Architectural glass
- Bespoke surfaces
Profiles
- Boldline
- Slimline
- Hairline
Outdoor
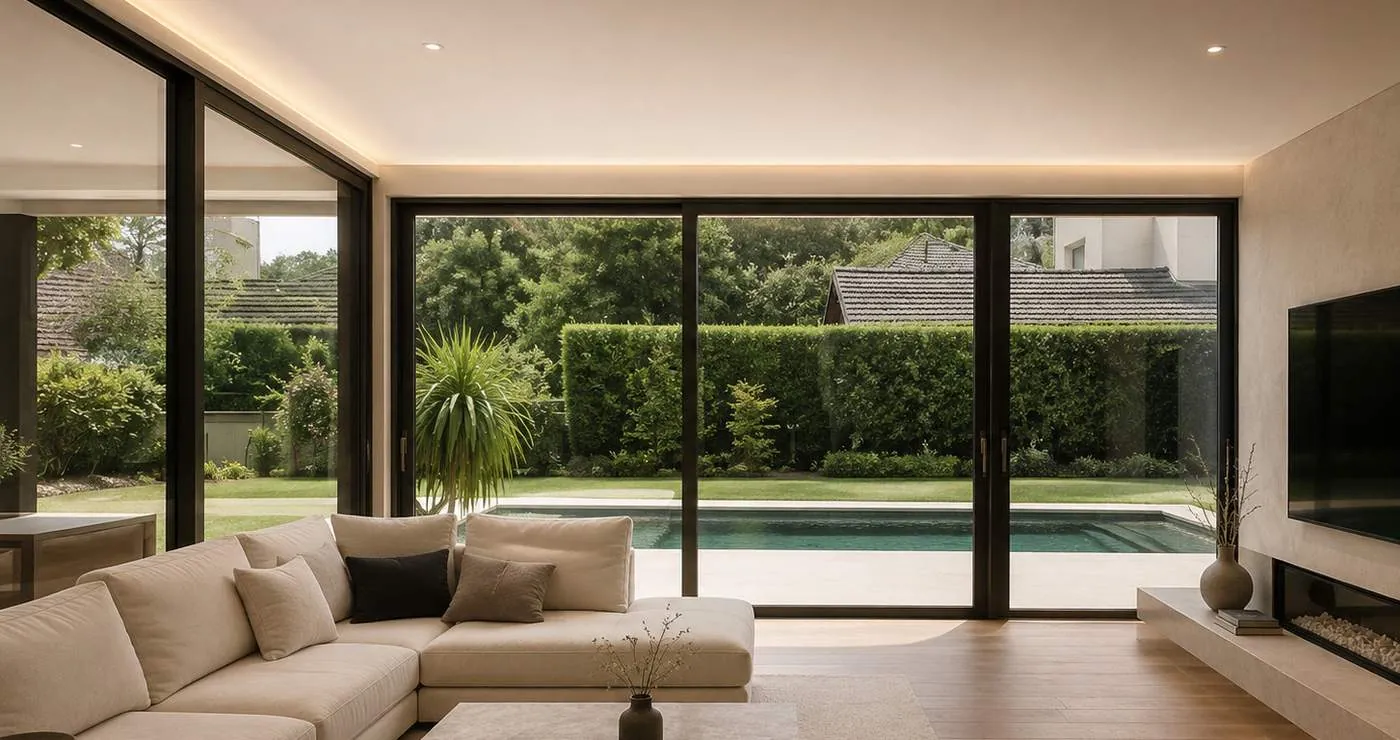
Glass for light. Aluminium for permanence.
Slender profiles, generous views, no visual weight.
Up to six metres of glass.
Five systems. Maximum sash sizes, drawn to scale.
Maximum sash height × width, mm · drawn to scale
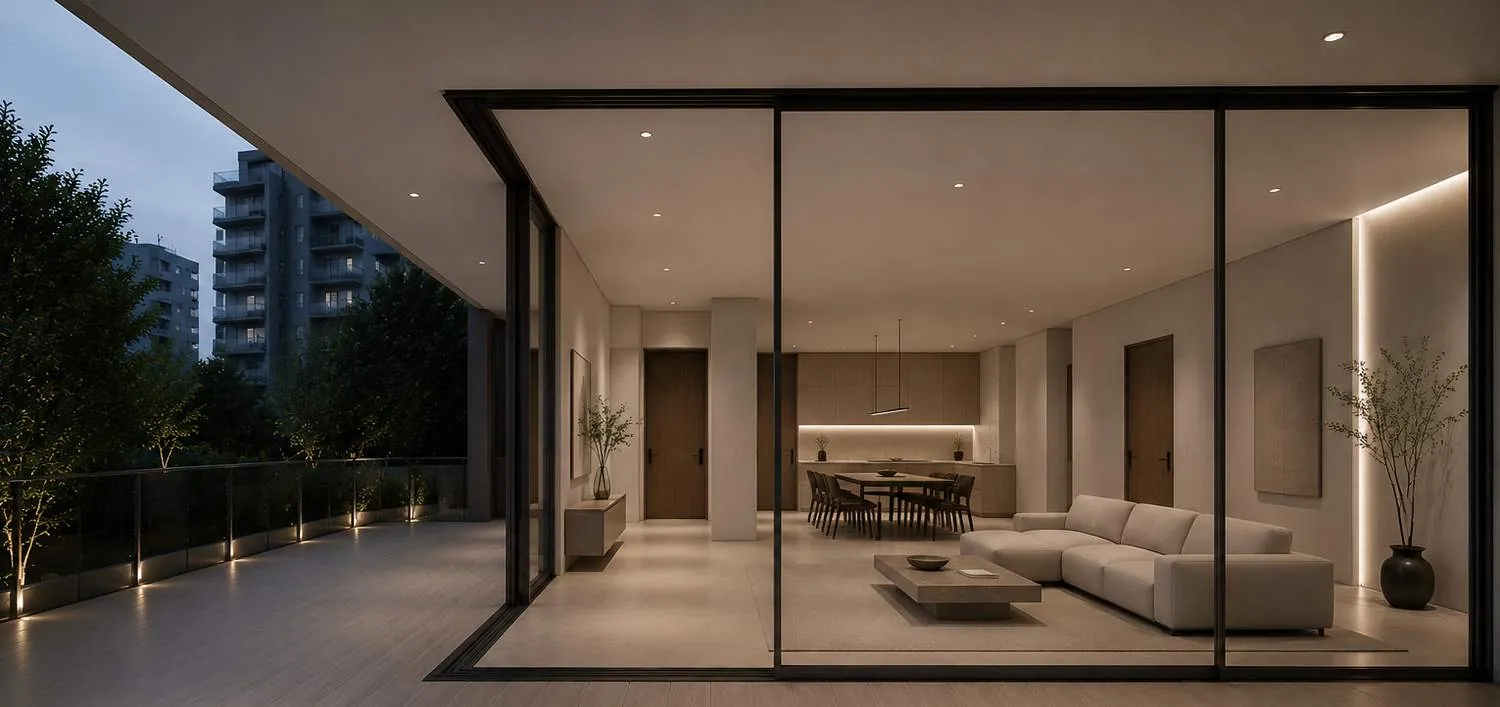
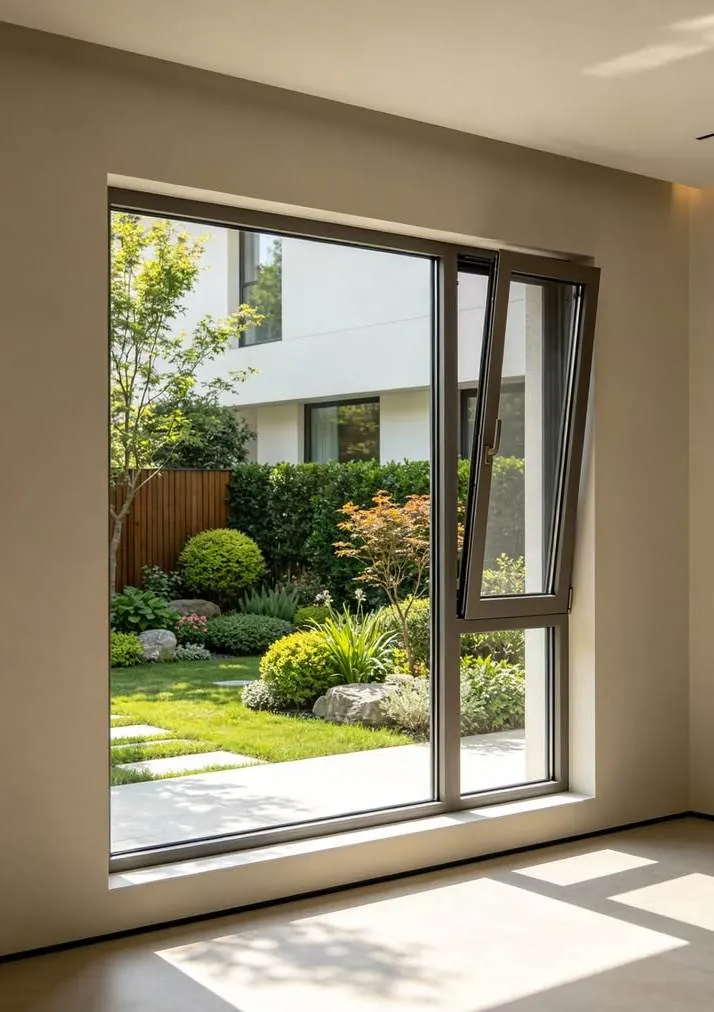
Nine ways to open a wall.
Architecture is the masterly, correct and magnificent play of masses brought together in light.Le CorbusierTowards a New Architecture, 1923
Compose
Draw it as the studio would.
Movement, profile, finish, glass. The elevation follows.
- Movement
- Fixed
- Profile
- Boldline
- Finish
- Black
- Glass
- Fluted
Schematic elevation, not to scale. Profile face widths are drawn in proportion to one another. Bespoke glass and finishes are resolved with the studio.
God is in the details.Attributed to Mies van der RoheArchitect
Process
Great architecture is not created in a single moment.
It evolves through a sequence of considered decisions.
Interiors
- SelectionSystems, profiles, materials.
- CustomisationGlass, finishes, configurations.
- BuildEach element refined and precisely engineered.
- AssembleOne cohesive architectural solution.
Envelope
- ConsultUnderstanding comes first.
- DesignIdeas refined, details resolved.
- EngineerSystems engineered with purpose.
- InstallInstallation, and care beyond handover.
- Design philosophy
- To redefine contemporary spaces through architectural solutions that celebrate individuality, craftsmanship and material expression.
- Design intent
- To unite design freedom, technical excellence and material innovation, so every project reaches its full creative potential.
Good design is as little design as possible.Dieter RamsIndustrial designer
As considered as the product itself.
Contact
Tell us about the space.
Every conversation starts with you.
- Studio
- Address to be added
- Telephone
- Number to be added
- Address to be added
- Hours
- To be added